A new floor. A new way of living.
When your family grows, your home can grow with it. We consider headroom, staircase positioning, daylight and storage together, so the new space feels connected to the rest of your home — not simply added on.
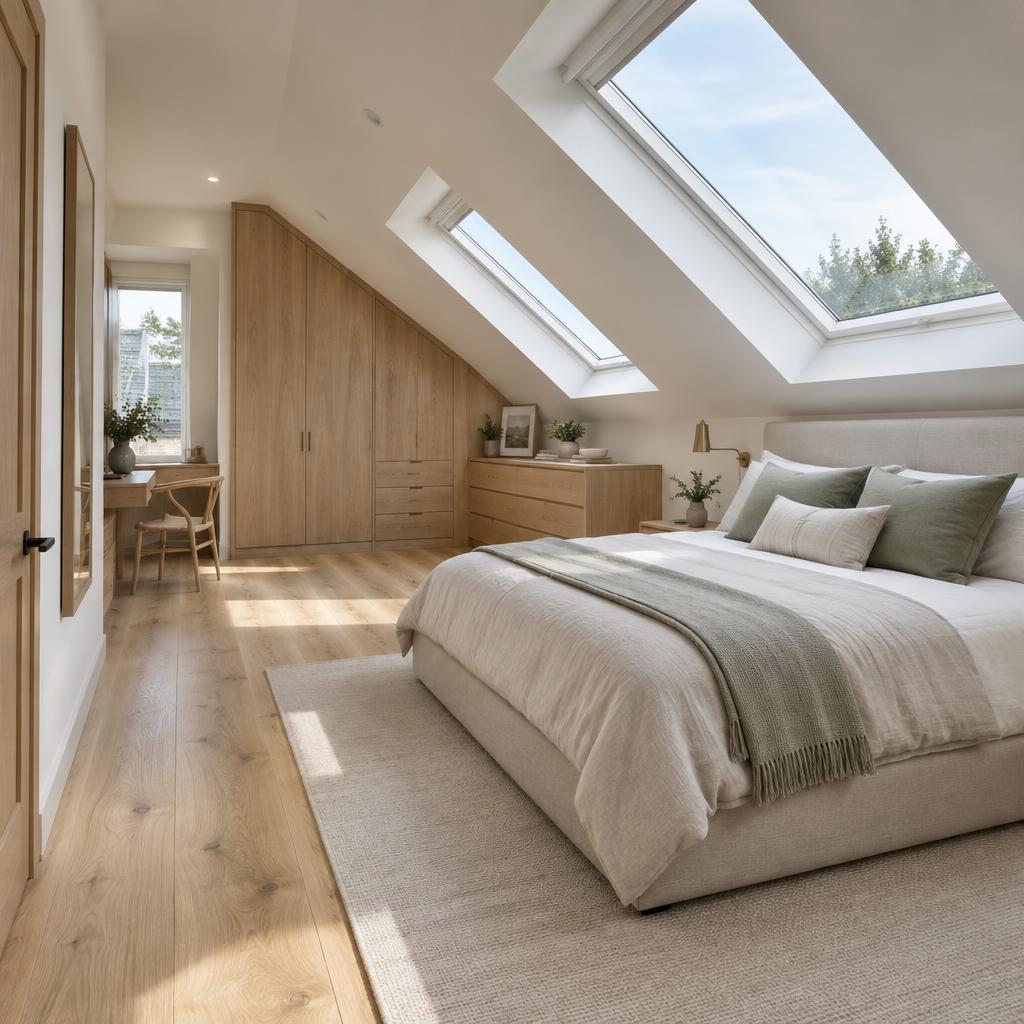
Explore your options.
Dormer conversions
A dormer extends the roof to create useful headroom and a more generous floor area. It can open up possibilities for a bedroom, ensuite and built-in storage.
L-shaped conversions
For suitable homes with a rear roof section, an L-shaped layout can connect two roof spaces to accommodate multiple rooms or a spacious principal suite.
Hip-to-gable & rooflight
A hip-to-gable conversion reshapes a sloping roof end. A rooflight conversion retains the existing roof profile where the space and structure are suitable.
Loft conversions: what to know before you start.
A loft conversion is often one of the most effective ways to add a bedroom, bathroom or workspace without giving up garden space or moving house. Here is what is involved, and what to think about before you start.
Is your loft suitable?
Usable headroom, the pitch and construction of the roof, and where a staircase can land on the floor below decide what is possible. Traditional cut roofs and modern trussed roofs need different structural approaches, so an early survey of the existing roof space is the right first step.
Choosing the right type
Rooflight conversions keep the roof profile and suit lofts that already have good headroom. Dormers add height and floor area at the rear. Hip-to-gable conversions extend a sloping side roof, and L-shaped designs combine two dormers on suitable period homes with a rear outrigger.
Planning permission and permitted development
Many loft conversions can be carried out under permitted development, which has volume limits and conditions on materials, height and position. Conservation areas, listed buildings, flats and homes where rights have been removed normally need a planning application. A Lawful Development Certificate can give certainty before work begins.
Building Regulations
Every loft conversion that creates a habitable room needs Building Regulations approval. This covers the structure of the new floor and roof, fire safety and escape, the staircase, insulation, ventilation and electrics. Approval is separate from planning, and a completion certificate should be issued at the end.
Party walls and neighbours
In semi-detached and terraced homes, work to a shared wall — such as inserting steels — usually falls under the Party Wall etc. Act 1996. Notices need to be served on neighbours in advance, so this should be built into the programme early.
Making it feel part of the home
The best conversions feel like they have always been there. Continuing the staircase style, balancing daylight with privacy, building storage into the eaves and matching finishes to the floors below all help the new space feel connected.
A clear process.
A considered result.
From the first conversation to the final detail, a thoughtful approach to transforming your home.
Understand
We listen to how you live and what you want your home to become.
Plan
Design, structural requirements and a clear construction plan, considered together.
Build
Your transformation takes shape, with careful coordination and communication.
Finish
The thoughtful details that make a new space feel like part of your home.
Handover
A considered completion, ready for the next chapter of your home.
Good questions.
Thoughtful answers.
Every home is different. Here are a few things you may be wondering.
Will I lose space on the floor below?
A new staircase needs room on the existing landing or in a bedroom. Careful positioning often keeps the loss small, and it is one of the first things to resolve in the design.
Can a loft conversion include a bathroom?
Often, yes. The position of existing soil pipes and the available headroom over the shower and WC influence the layout, so this is reviewed during the survey.
Do I need a structural engineer?
Yes. New floor joists, steel beams and any changes to the roof need calculations from a structural engineer, which Building Control will review.
Is my home suitable for a loft conversion?
Suitability depends on the roof structure, available headroom, floor area and where a compliant staircase can fit. A property assessment is the best starting point. Even neighbouring homes can need different structural solutions.
Do I need planning permission?
Some loft conversions and extensions may fall within permitted development, subject to limits and conditions. Listed buildings, conservation areas and homes with restricted rights need additional consideration. Planning permission and Building Regulations approval are separate requirements; confirm the position for your property before work starts.
How much will my project cost?
The cost depends on your property, the scope of structural work, access, specification and finish. A meaningful quotation needs a clear brief and an assessment of the existing building. Discuss your budget at the consultation so the proposed scope can be considered realistically.
Other ways to transform your home.
Your neighbourhood.
Your home. Our focus.
Rooted in Gravesham, working with homeowners across Kent and South East London.
Let’s make room for your next chapter.
Tell us what you have in mind. We’ll start with a conversation.
Book a home consultation