Thoughtful spaces. Beautiful details.
A refurbishment is an opportunity to rethink how you live. We begin with your priorities, then consider the sequence of work, existing building condition and the relationship between structure, services and finishes.
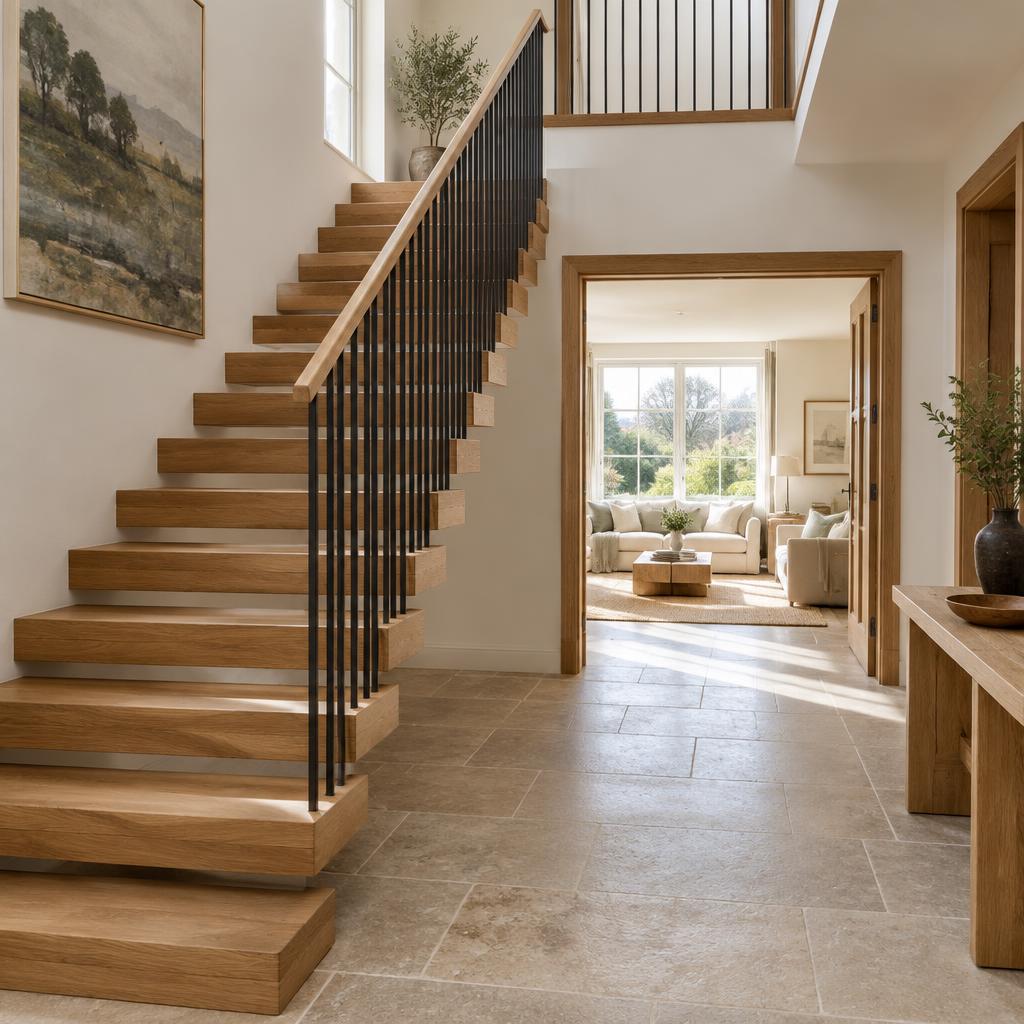
Explore your options.
Whole-home renovation
A coordinated approach to the property as a whole, from layout changes and services to joinery, flooring and final decoration.
Kitchens & bathrooms
Rooms built around your daily routine, with carefully considered lighting, storage, materials and practical details.
Internal reconfiguration
Rebalance your existing space to create a home office, a more useful entrance or a better connection between rooms.
Home refurbishments: what to know before you start.
A refurbishment is a chance to rethink how your whole home works, not just how it looks. Planning the layout, structure, services and finishes together gives a better result and a smoother project.
Start with how you live
Before choosing finishes, think about how each room is used — where you cook, work, relax and store things. A clear brief shapes the layout and stops expensive changes later.
Understanding the existing building
Older homes can hide damp, outdated wiring, tired plumbing or previous alterations. An early assessment means these are dealt with properly rather than covered over by new finishes.
Getting the order right
Structural work comes first, then first-fix electrics and plumbing, plastering, second fix, joinery and decoration. Following the right sequence protects new work and keeps the programme realistic.
Regulations and certificates
New electrical circuits, bathroom ventilation, replacement windows and structural changes can all fall under Building Regulations. Work by registered trades or Building Control sign-off provides the paperwork you will need when you sell.
Materials and details
Consistent materials, considered lighting and well-made joinery are what make a refurbishment feel finished. Choosing them early helps lead times and budget stay under control.
Improving comfort and efficiency
A refurbishment is a good moment to improve insulation, heating controls and airtightness, making the home more comfortable and cheaper to run.
A clear process.
A considered result.
From the first conversation to the final detail, a thoughtful approach to transforming your home.
Understand
We listen to how you live and what you want your home to become.
Plan
Design, structural requirements and a clear construction plan, considered together.
Build
Your transformation takes shape, with careful coordination and communication.
Finish
The thoughtful details that make a new space feel like part of your home.
Handover
A considered completion, ready for the next chapter of your home.
Good questions.
Thoughtful answers.
Every home is different. Here are a few things you may be wondering.
Should I refurbish in one go or room by room?
Doing the work in one project usually reduces repeated disruption and makes services easier to coordinate. Phasing can still work well with a clear long-term plan.
Can a refurbishment be combined with a loft or extension?
Yes, and planning them together often gives a better overall layout and avoids redoing work later.
How do I set a realistic budget?
Share your budget early. It helps prioritise the scope and choose specifications that deliver the most for your home.
Is my home suitable for a loft conversion?
Suitability depends on the roof structure, available headroom, floor area and where a compliant staircase can fit. A property assessment is the best starting point. Even neighbouring homes can need different structural solutions.
Do I need planning permission?
Some loft conversions and extensions may fall within permitted development, subject to limits and conditions. Listed buildings, conservation areas and homes with restricted rights need additional consideration. Planning permission and Building Regulations approval are separate requirements; confirm the position for your property before work starts.
How much will my project cost?
The cost depends on your property, the scope of structural work, access, specification and finish. A meaningful quotation needs a clear brief and an assessment of the existing building. Discuss your budget at the consultation so the proposed scope can be considered realistically.
Other ways to transform your home.
Your neighbourhood.
Your home. Our focus.
Rooted in Gravesham, working with homeowners across Kent and South East London.
Let’s make room for your next chapter.
Tell us what you have in mind. We’ll start with a conversation.
Book a home consultation