Better flow starts with the structure.
Removing a load-bearing wall is more than a design decision. Loads, supports and the existing structure need careful assessment. Work must follow structural engineer specifications and the relevant Building Regulations requirements.
Explore your options.
Load-bearing wall removal
Connect a kitchen and dining room or open up a living space, with structural assessment and carefully planned temporary support.
Steel beams & RSJs
Structural steels carry loads where walls are removed or new openings are formed. Sizes and connections must be designed for the specific property.
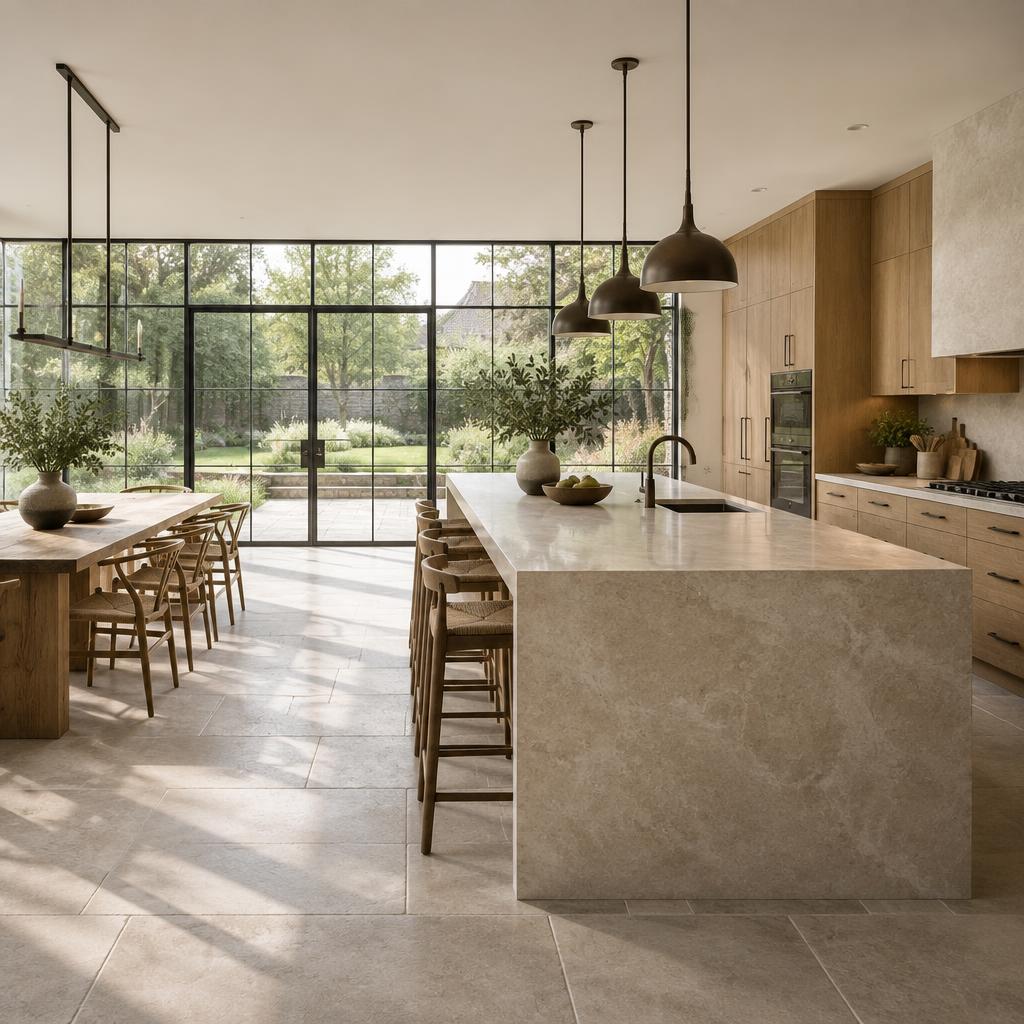
Open-plan living
Bring together cooking, dining and relaxing, with considered sightlines, lighting and room proportions.
Structural alterations: what to know before you start.
Removing walls and forming new openings can transform how a home works day to day. Because the changes affect how the building carries its loads, they need careful design, approval and sequencing.
Is the wall load-bearing?
Walls can carry floors, roofs and other walls above. Their direction, what sits above them and the original construction all give clues, but a structural engineer should confirm before any work is planned.
Steel beams and supports
Where a load-bearing wall is removed, a steel beam or other structural element is sized by an engineer to carry the load to suitable supports, often new padstones or posts down to adequate foundations.
Building Regulations approval
Removing a load-bearing wall is building work that needs Building Regulations approval. Building Control will want the engineer's calculations and will inspect the work, including fire protection to steelwork where required.
Temporary works and sequencing
The structure above must be safely propped while the wall comes out and the beam goes in. Planning the sequence carefully keeps the home safe and limits disruption to the rooms around it.
Services in the way
Walls often hide pipes, cables and sometimes gas or drainage runs. These need to be identified and rerouted by qualified trades as part of the plan.
Designing the new space
A bigger room is not automatically a better one. Sightlines, zones for cooking, eating and relaxing, lighting and heating all need rethinking so the open-plan space is comfortable to live in.
A clear process.
A considered result.
From the first conversation to the final detail, a thoughtful approach to transforming your home.
Understand
We listen to how you live and what you want your home to become.
Plan
Design, structural requirements and a clear construction plan, considered together.
Build
Your transformation takes shape, with careful coordination and communication.
Finish
The thoughtful details that make a new space feel like part of your home.
Handover
A considered completion, ready for the next chapter of your home.
Good questions.
Thoughtful answers.
Every home is different. Here are a few things you may be wondering.
Do I need planning permission to remove an internal wall?
Internal alterations normally do not need planning permission, unless the property is listed. Building Regulations approval is still needed for structural work.
Will my neighbours be affected?
If the work involves a shared wall, for example bearing a beam into it, the Party Wall etc. Act 1996 may apply and notices may need to be served.
Can I stay in the house?
Often, yes, depending on which rooms are affected. Dust protection and access to a working kitchen and bathroom should be planned before work starts.
Is my home suitable for a loft conversion?
Suitability depends on the roof structure, available headroom, floor area and where a compliant staircase can fit. A property assessment is the best starting point. Even neighbouring homes can need different structural solutions.
Do I need planning permission?
Some loft conversions and extensions may fall within permitted development, subject to limits and conditions. Listed buildings, conservation areas and homes with restricted rights need additional consideration. Planning permission and Building Regulations approval are separate requirements; confirm the position for your property before work starts.
How much will my project cost?
The cost depends on your property, the scope of structural work, access, specification and finish. A meaningful quotation needs a clear brief and an assessment of the existing building. Discuss your budget at the consultation so the proposed scope can be considered realistically.
Other ways to transform your home.
Your neighbourhood.
Your home. Our focus.
Rooted in Gravesham, working with homeowners across Kent and South East London.
Let’s make room for your next chapter.
Tell us what you have in mind. We’ll start with a conversation.
Book a home consultation