More room, without a new address.
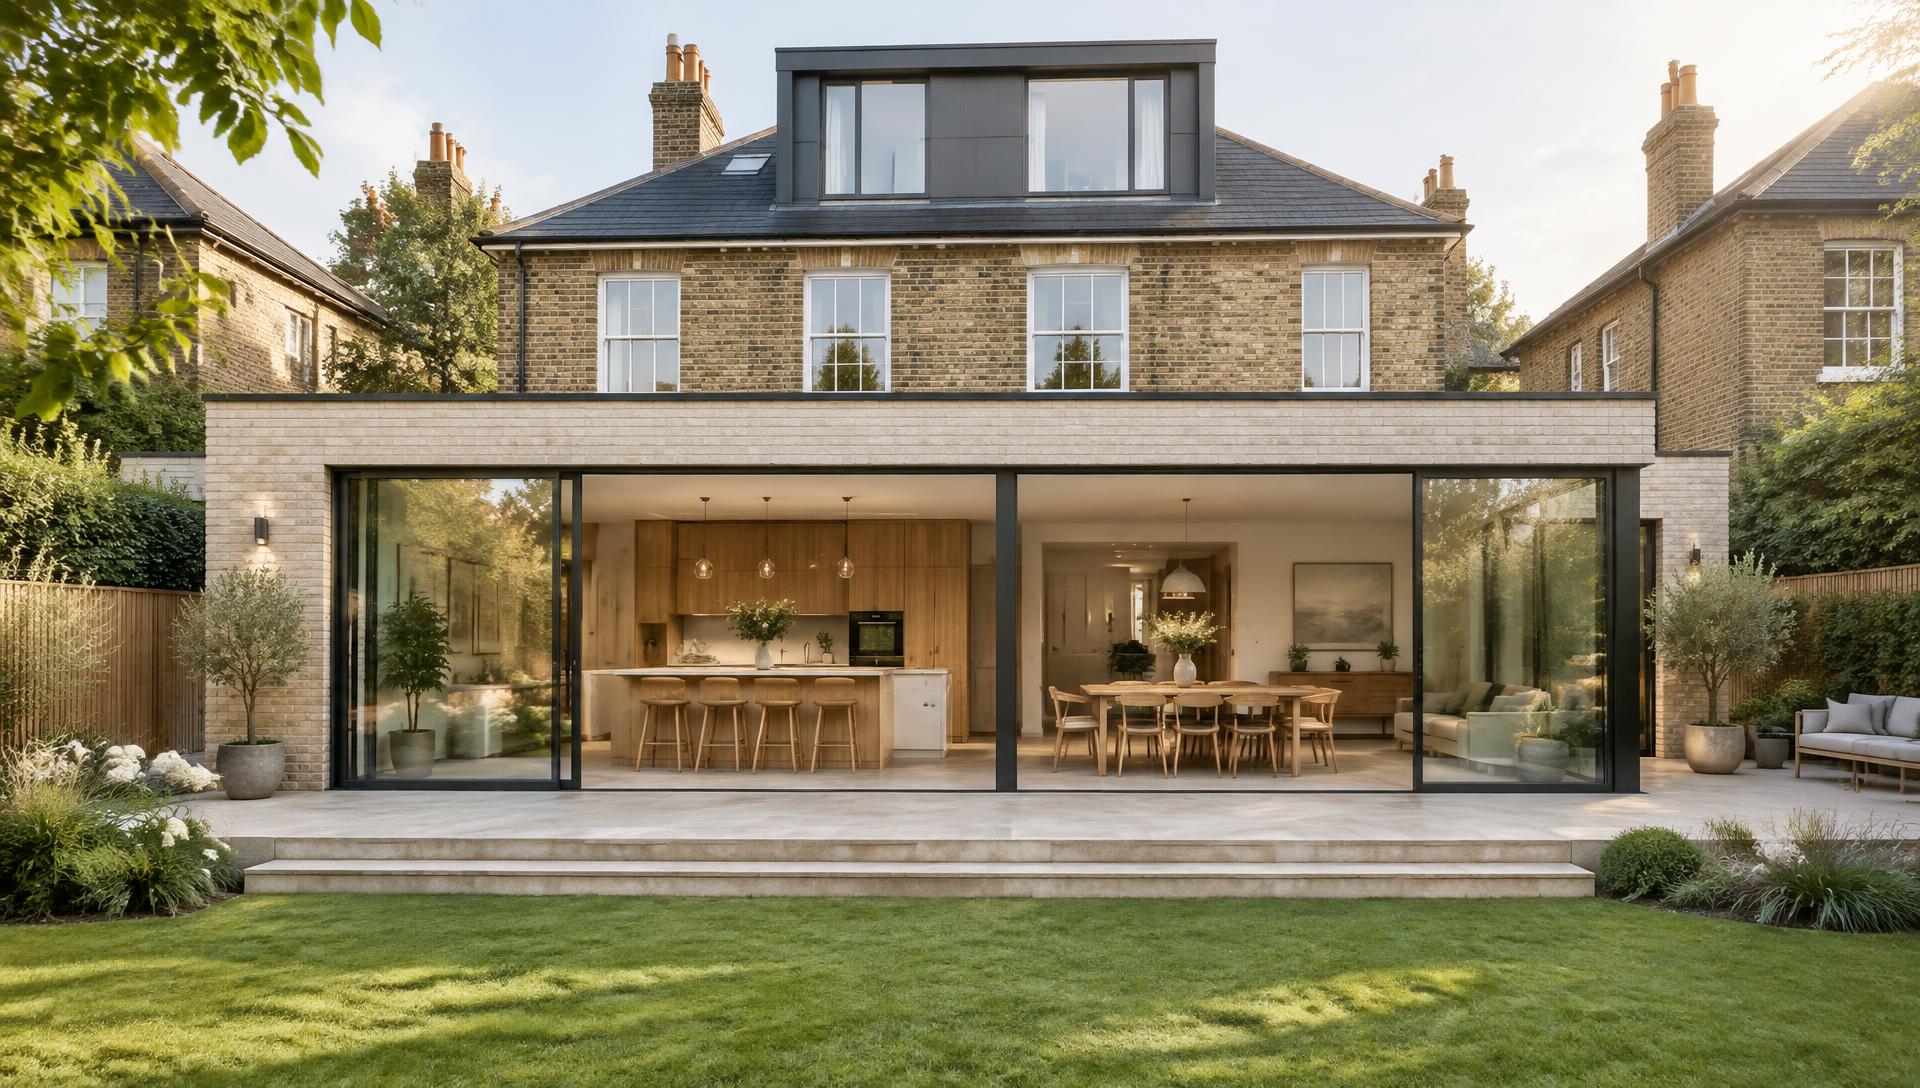
A successful extension feels like it belongs. Proportion, daylight, access and the connection to your garden matter as much as floor area. Your existing home, planning context and ambitions shape the right approach.
Explore your options.
Rear extensions
Create a generous kitchen and family living space at the back of your home, with a stronger connection to the garden.
Side-return extensions
Make better use of a narrow side passage, often combining it with a rear extension to improve width and light.
Two-storey extensions
For suitable properties, a two-storey extension can add both ground-floor living space and bedrooms above.
House extensions: what to know before you start.
A well-designed extension adds space, light and a better connection to the garden. Here is what to consider, from the type of extension to planning and approvals.
Choosing the right type
Single-storey rear extensions are the most common way to create a kitchen and family space. Side-return extensions use narrow side passages on period homes, wraparounds combine the two, and two-storey extensions add bedrooms above.
Planning permission and permitted development
Some single-storey extensions fall within permitted development, subject to limits on depth, height and materials. Larger schemes, two-storey extensions near boundaries, and homes in conservation areas usually need planning permission.
Building Regulations
Extensions need Building Regulations approval covering foundations, structure, drainage, insulation, glazing, ventilation and fire safety, with inspections at key stages.
Drains and foundations
Public sewers often run behind homes. Building over or near one may need agreement from the water company. Ground conditions and nearby trees also affect the foundation design.
Light and connection to the garden
Rooflights, large glazed doors and careful orientation keep the new space bright without overheating, and help the rooms behind the extension stay well lit.
Party walls and boundaries
Building on or close to a boundary can trigger the Party Wall etc. Act 1996. Serving notices early avoids delays once the programme is set.
A clear process.
A considered result.
From the first conversation to the final detail, a thoughtful approach to transforming your home.
Understand
We listen to how you live and what you want your home to become.
Plan
Design, structural requirements and a clear construction plan, considered together.
Build
Your transformation takes shape, with careful coordination and communication.
Finish
The thoughtful details that make a new space feel like part of your home.
Handover
A considered completion, ready for the next chapter of your home.
Good questions.
Thoughtful answers.
Every home is different. Here are a few things you may be wondering.
Will an extension make the middle of my house dark?
It can if not designed carefully. Rooflights, internal openings and glazing positions are planned to bring light deep into the plan.
Do I need a structural engineer for a single-storey extension?
Usually, yes — for beams over new openings into the existing house and sometimes for foundations and roof design.
What is the difference between planning and Building Regulations?
Planning considers how the extension looks and affects neighbours; Building Regulations make sure it is safe, healthy and energy efficient. Most projects need to consider both.
Is my home suitable for a loft conversion?
Suitability depends on the roof structure, available headroom, floor area and where a compliant staircase can fit. A property assessment is the best starting point. Even neighbouring homes can need different structural solutions.
Do I need planning permission?
Some loft conversions and extensions may fall within permitted development, subject to limits and conditions. Listed buildings, conservation areas and homes with restricted rights need additional consideration. Planning permission and Building Regulations approval are separate requirements; confirm the position for your property before work starts.
How much will my project cost?
The cost depends on your property, the scope of structural work, access, specification and finish. A meaningful quotation needs a clear brief and an assessment of the existing building. Discuss your budget at the consultation so the proposed scope can be considered realistically.
Other ways to transform your home.
Your neighbourhood.
Your home. Our focus.
Rooted in Gravesham, working with homeowners across Kent and South East London.
Let’s make room for your next chapter.
Tell us what you have in mind. We’ll start with a conversation.
Book a home consultation