More than a room above.
A viable design needs to consider the existing roof and floor structure, staircase positioning, fire safety, insulation and natural light together. Your property’s planning context also influences the possible external changes.
The right layout starts with the way you want to use the space. A property-specific assessment will establish what is achievable and which approvals are needed.
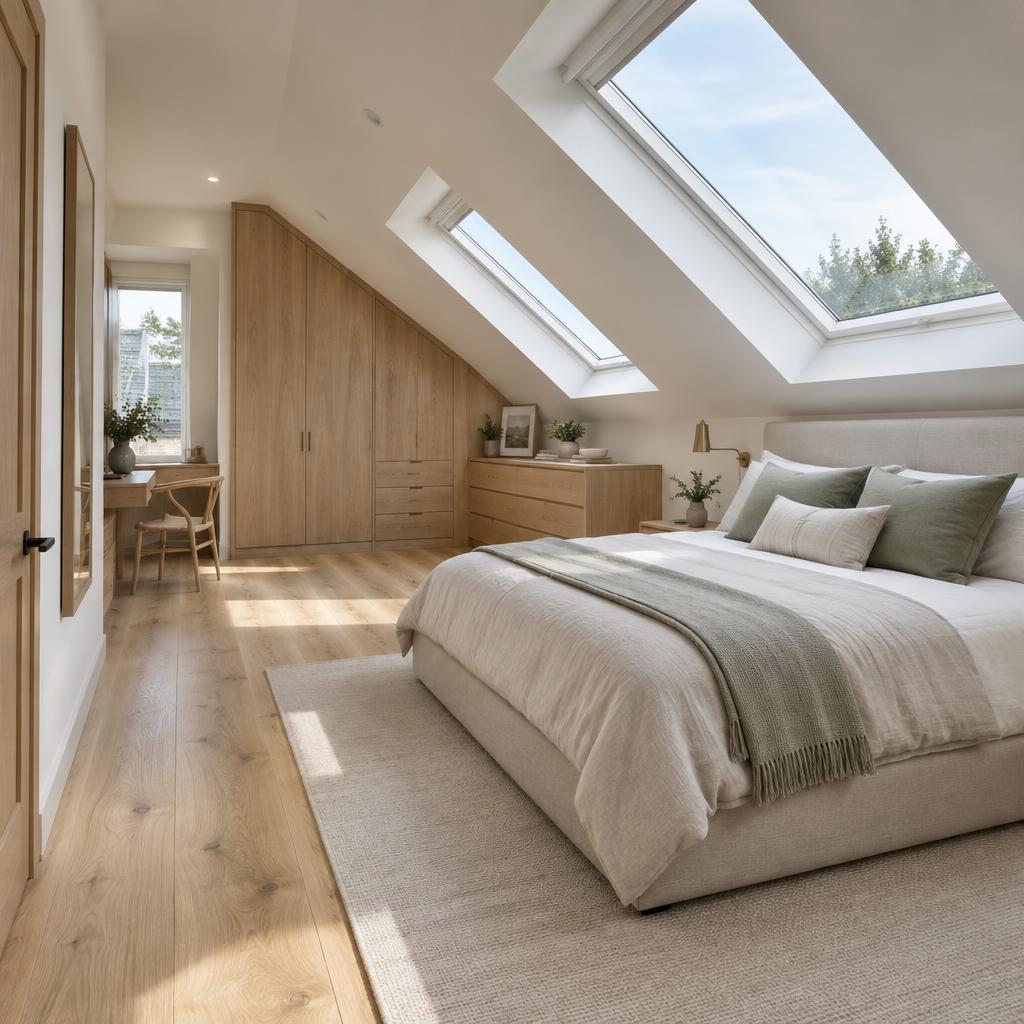
A clear process.
A considered result.
From the first conversation to the final detail, a thoughtful approach to transforming your home.
Understand
We listen to how you live and what you want your home to become.
Plan
Design, structural requirements and a clear construction plan, considered together.
Build
Your transformation takes shape, with careful coordination and communication.
Finish
The thoughtful details that make a new space feel like part of your home.
Handover
A considered completion, ready for the next chapter of your home.
Good questions.
Thoughtful answers.
Every home is different. Here are a few things you may be wondering.
Is my home suitable for a loft conversion?
Suitability depends on the roof structure, available headroom, floor area and where a compliant staircase can fit. A property assessment is the best starting point. Even neighbouring homes can need different structural solutions.
Do I need planning permission?
Some loft conversions and extensions may fall within permitted development, subject to limits and conditions. Listed buildings, conservation areas and homes with restricted rights need additional consideration. Planning permission and Building Regulations approval are separate requirements; confirm the position for your property before work starts.
How much will my project cost?
The cost depends on your property, the scope of structural work, access, specification and finish. A meaningful quotation needs a clear brief and an assessment of the existing building. Discuss your budget at the consultation so the proposed scope can be considered realistically.
Can I stay at home during the work?
Often homeowners can remain in part of the property, but this depends on the extent of the work and safe access to essential facilities. Whole-home refurbishments and major structural changes may require temporary accommodation. This should be discussed before the programme is agreed.
How long does a transformation take?
There is no single timetable for every property. Design, approvals, structural complexity and the extent of the finish affect the programme. A project-specific schedule should be agreed once the scope and practical requirements are understood.
Which areas do you cover?
Higher Space Lofts focuses on Gravesend and Gravesham — including Northfleet, Meopham, Cobham, Higham, Shorne and Istead Rise — alongside Longfield, Hartley and New Ash Green, Rochester, Strood, Chatham and the Medway towns, and the wider Kent and South East London area. Share your property location when requesting a consultation.
Let’s make room for your next chapter.
Tell us what you have in mind. We’ll start with a conversation.
Book a home consultation