The idea
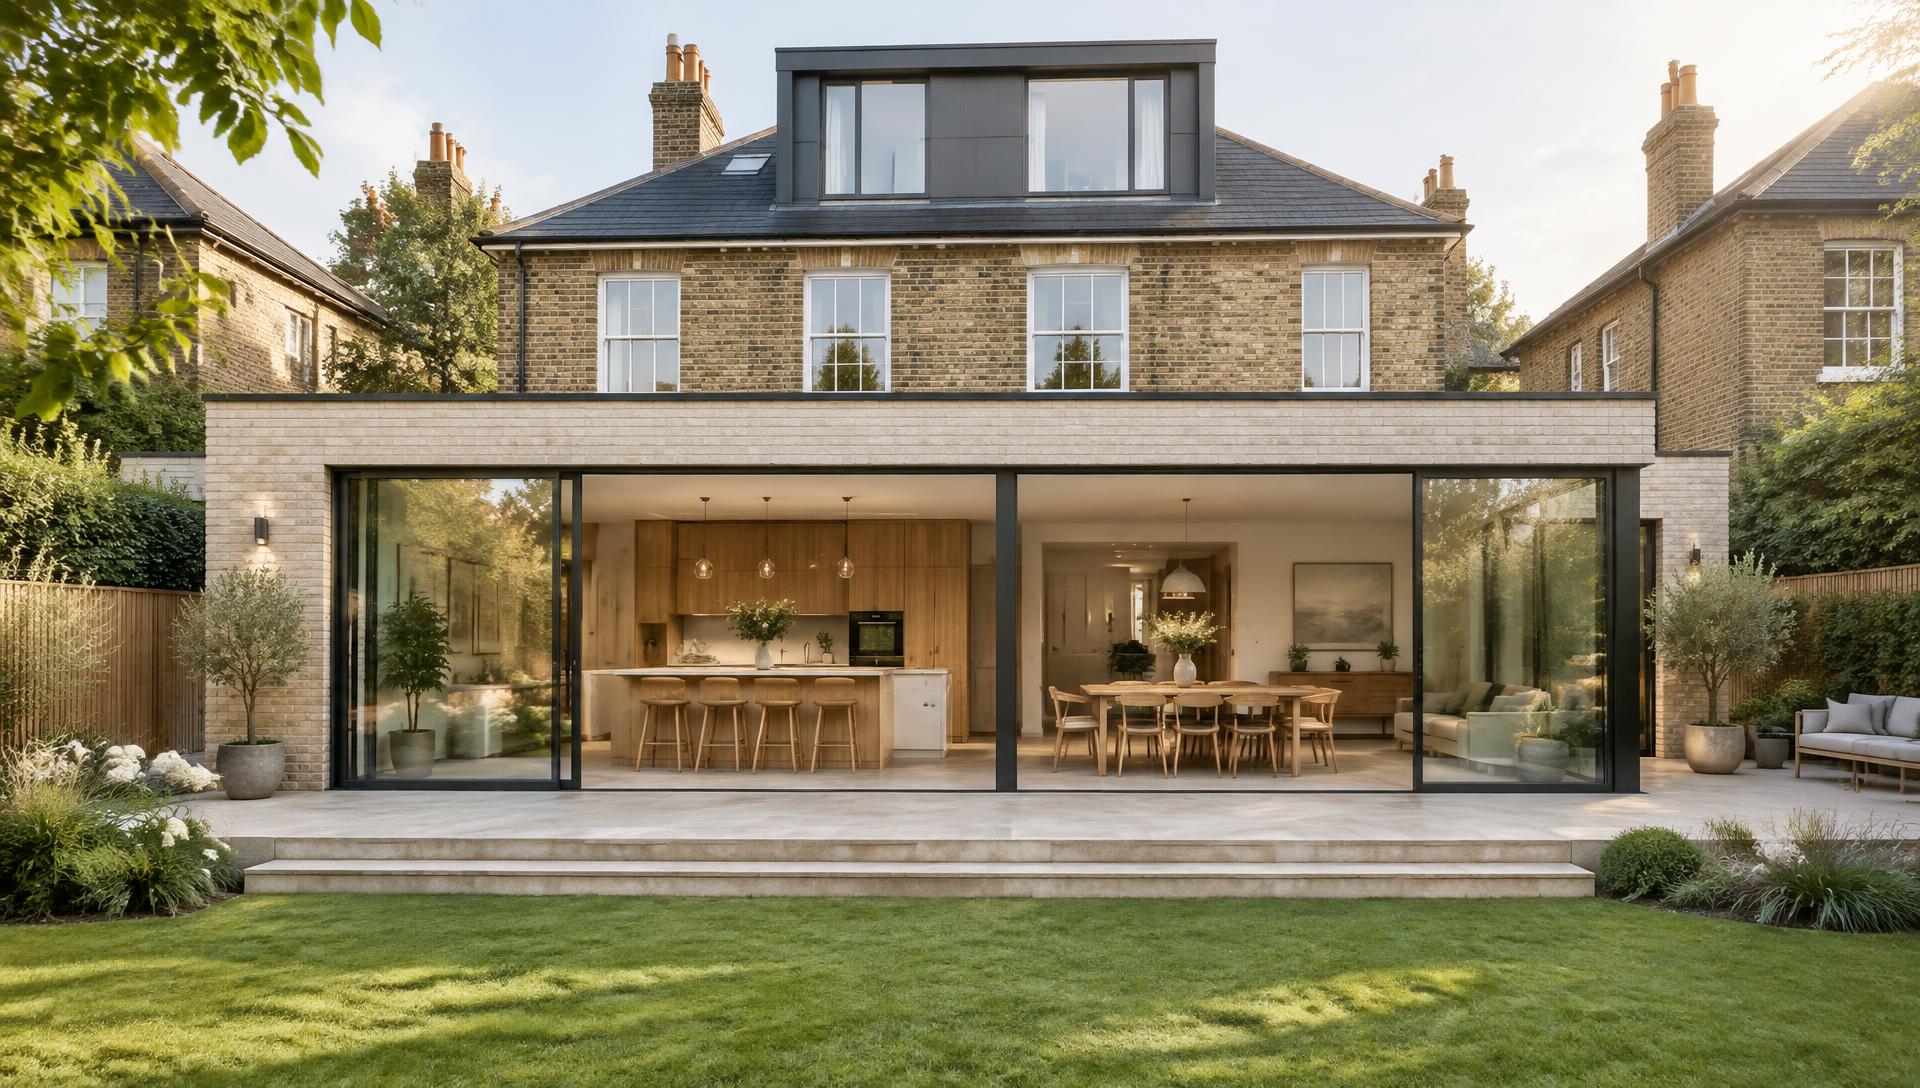
Replace disconnected rooms with a generous shared living space, using large openings to bring in daylight and connect to the garden.
The considerations
Structural requirements, planning conditions, drainage, thermal performance and the existing layout need to be assessed for the individual property.
Your version
These images are a starting point for a conversation, not a fixed design or specification. Your property, budget and everyday life shape the solution.
Your home. Reimagined.
Let’s make room for your next chapter.
Tell us what you have in mind. We’ll start with a conversation.
Book a home consultation